Available For Sale
Offers in excess of £1,100,000
2 bedroom Apartment in N1
Property Details
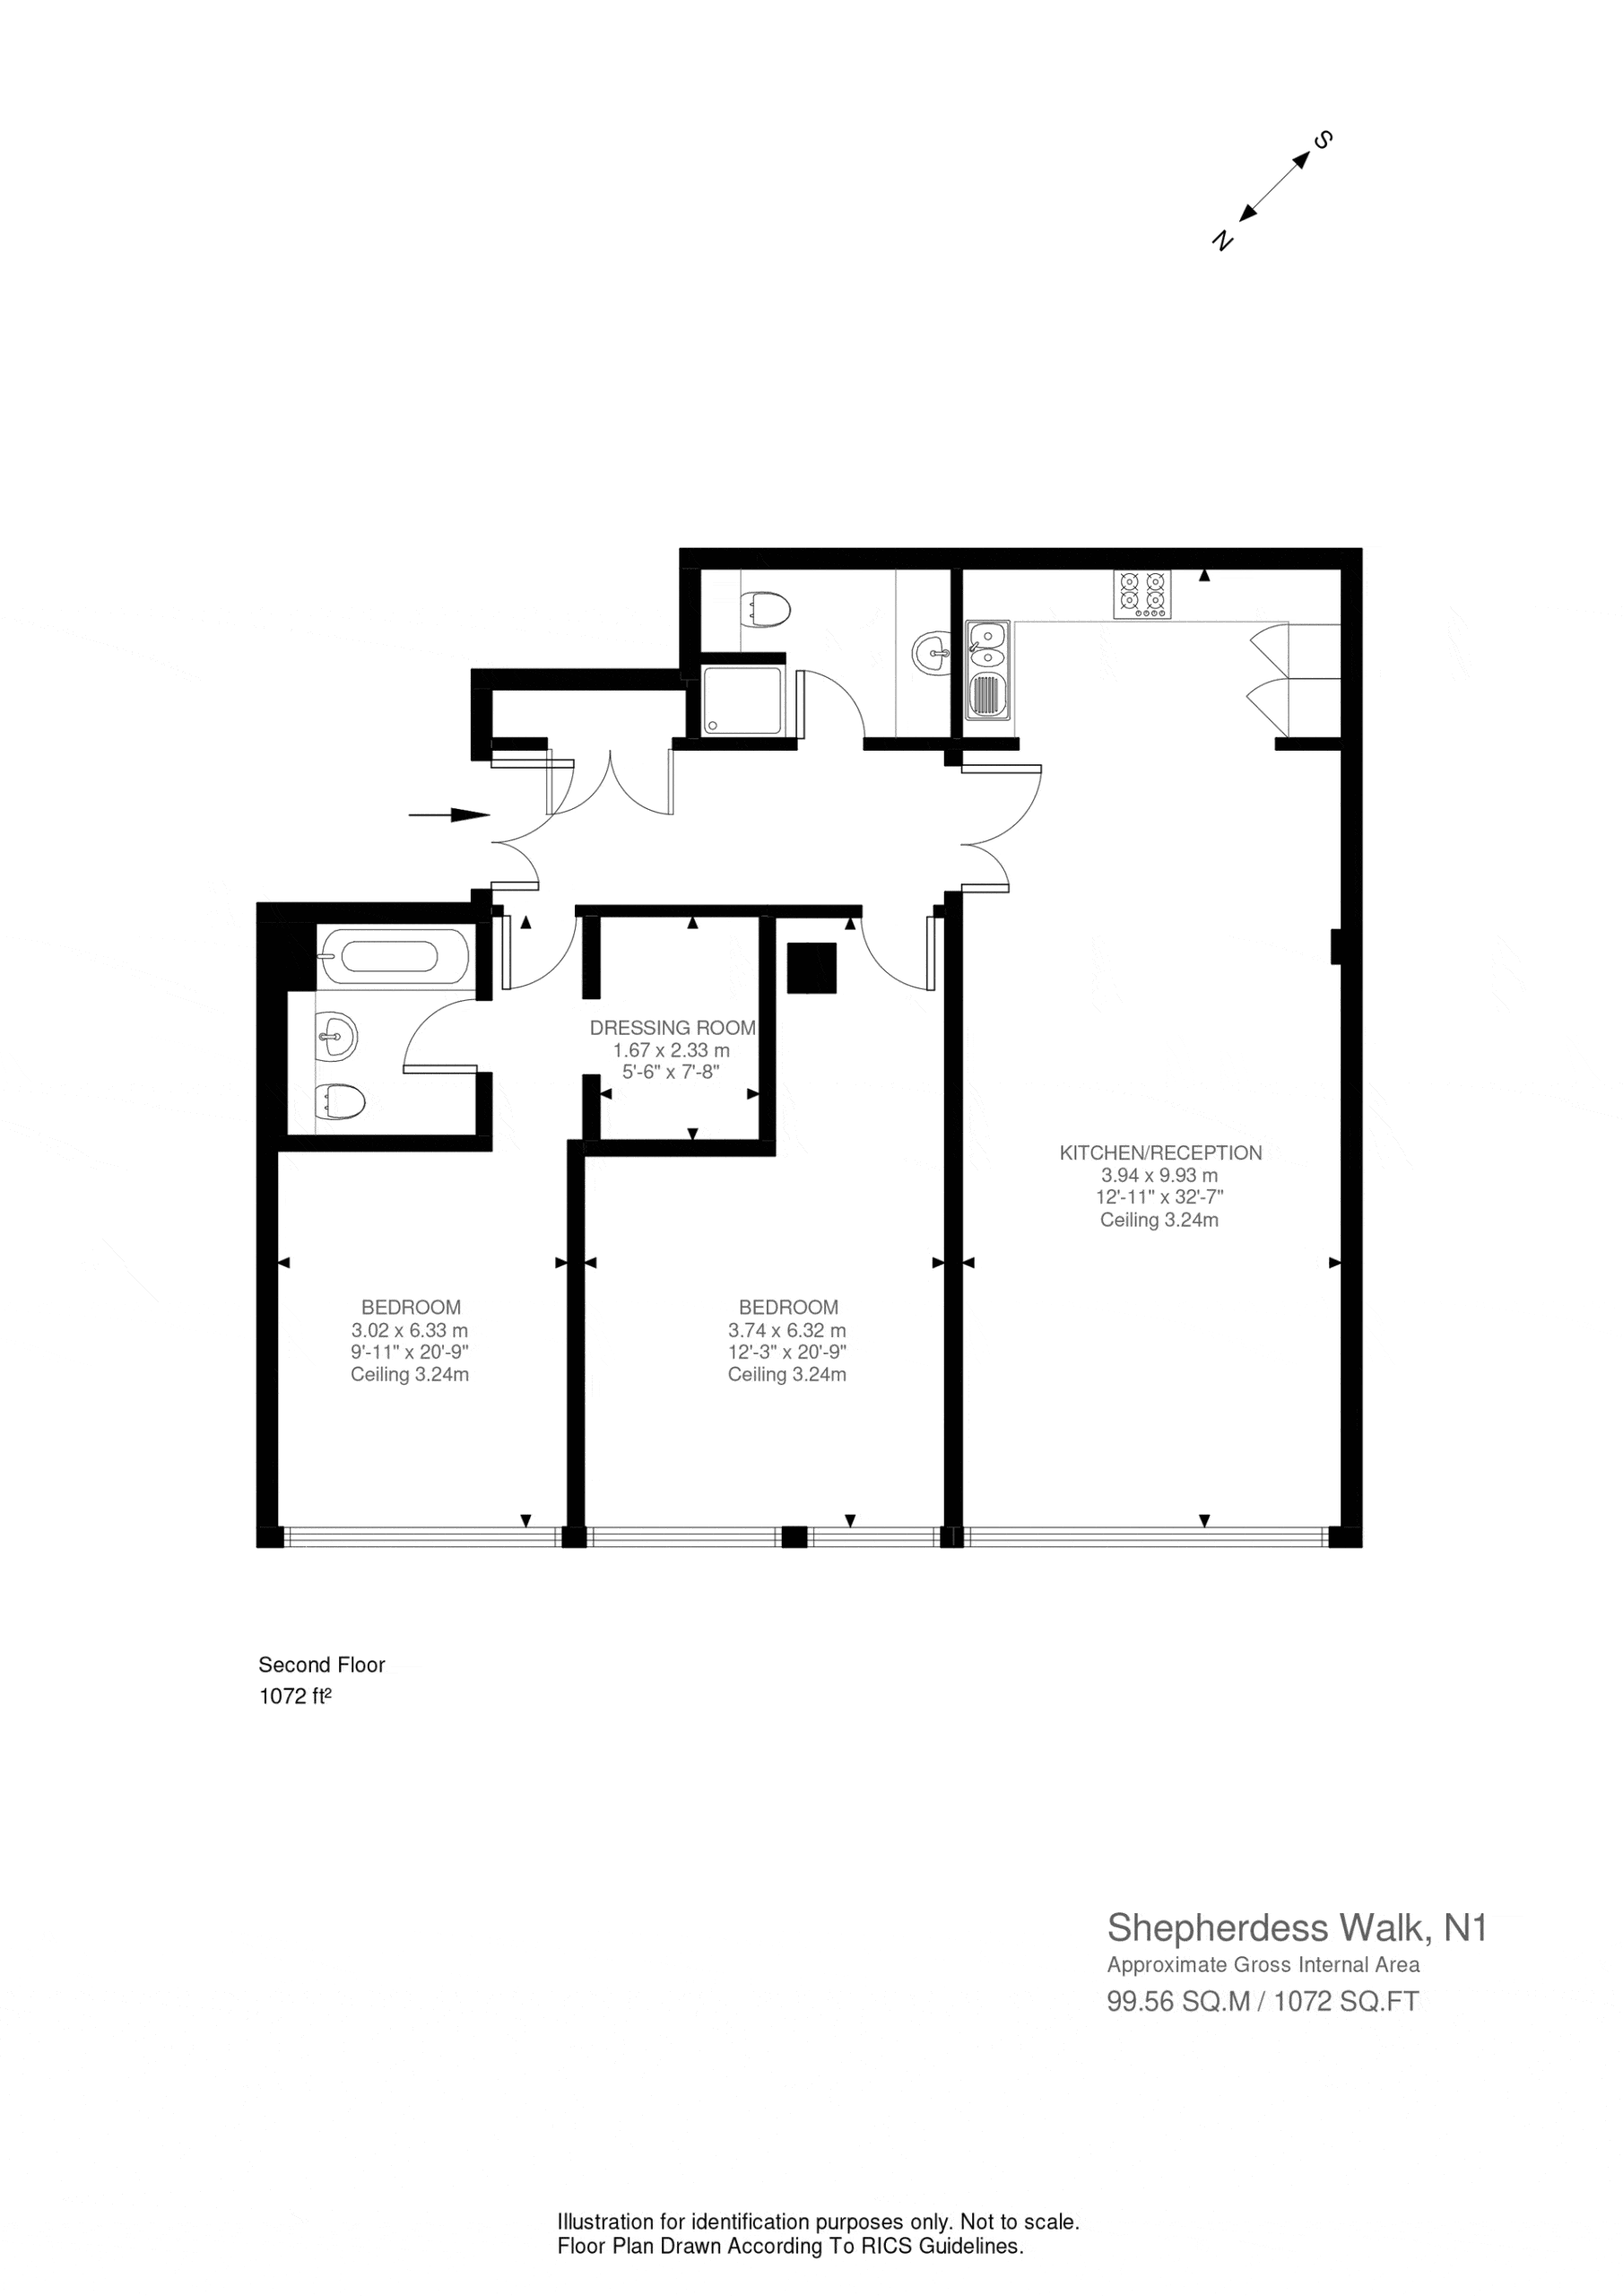
A rare water-facing warehouse apartment set within the iconic Canal Building, offering 1,072 sq ft of beautifully proportioned living space with authentic industrial character and direct canal outlooks. Positioned on the second floor, this exceptional home combines volume, light, and functionality, representing a standout opportunity within one of Islington’s most sought-after developments. First time to market in over 25 years, the property has been carefully held by the same ownership since 2001.
Offers in Excess of £1,100,000
Water-facing aspect with tranquil canal views; 2 Double Bedrooms; 2 Bathrooms (one en-suite); Walk-in-wardrobe; 1,072 Sq Ft; Large open plan kitchen with abundance of storage; Laundry room with both separate dryer and washing machine; 3.24m High ceilings throughout; Large Crittall-style windows (double glazed); Hardwood flooring; 2nd floor; 24h porter; Fully gated development; Resident Canal Facing common area; Allocated underground parking; Secure bike storage.
Service Charge: approx. £7,186 per annum. Tenure: Leasehold approx. 970 years remaining. Live/Work. Ground Rent: £500 per annum.
THE SPACE
The apartment is centred around a large open-plan kitchen and reception, designed for both entertaining and everyday living. The space is flooded with natural light through expansive Crittall-style windows (double glazed), while the 3.24m ceiling heights create an immediate sense of scale and openness. The kitchen offers an abundance of storage, seamlessly integrated into the living space.
THE BUILDING
The Canal Building was originally an industrial warehouse, historically operating as a textile and fabric factory, reflecting the area’s manufacturing heritage along the Regent’s Canal. In 2000, the building was converted into a collection of loft-style apartments and live/work spaces, carefully retaining its industrial character, including large factory-style windows and exposed structural elements.
LOCATION & CONNECTIVITY
Set along the Regent’s Canal, Shepherdess Walk offers a unique balance of peaceful waterside living and immediate access to Central London. Walking distance to Angel, Old Street & Shoreditch. Excellent transport connectivity. Moments from Upper Street’s restaurants, cafés, and boutiques. Scenic canal walks directly from your doorstep.
TRANSPORT LINKS
Angel Station (Northern Line – Zone 1) approx. 8–10 minute walk: King’s Cross St. Pancras 2 minutes, Euston 4 minutes, Bank (City) 6 minutes, London Bridge 8–10 minutes. Old Street Station (Northern Line + National Rail) approx. 10–12 minute walk: Moorgate 2 minutes, Bank 5 minutes. Shoreditch / Tech City walking distance.
PARKS, CANAL & GREEN SPACES
The property sits directly by the Regent’s Canal, offering immediate access to one of London’s most scenic walking routes. Regent’s Canal Towpath on your doorstep. Nearby green spaces include Shoreditch Park and Highbury Fields.
CAFÉS, RESTAURANTS & LIFESTYLE
This location sits between Angel, Shoreditch and Clerkenwell. Popular nearby spots include Ottolenghi Islington, The Breakfast Club Angel, Dishoom Shoreditch, The Baring. Upper Street is just moments away, offering boutique shops, independent cafés, bars and nightlife.
GROCERIES & EVERYDAY ESSENTIALS
Waitrose & Partners, Sainsbury’s, Tesco Express, alongside local bakeries, organic stores and convenience shops.