Available For Sale
Guide Price £2,150,000
4 bedroom House in W4
Property Details
Wedgwood Villas, Horticultural Place, Chiswick, London W4
Exceptional Family Living in the Heart of Chiswick
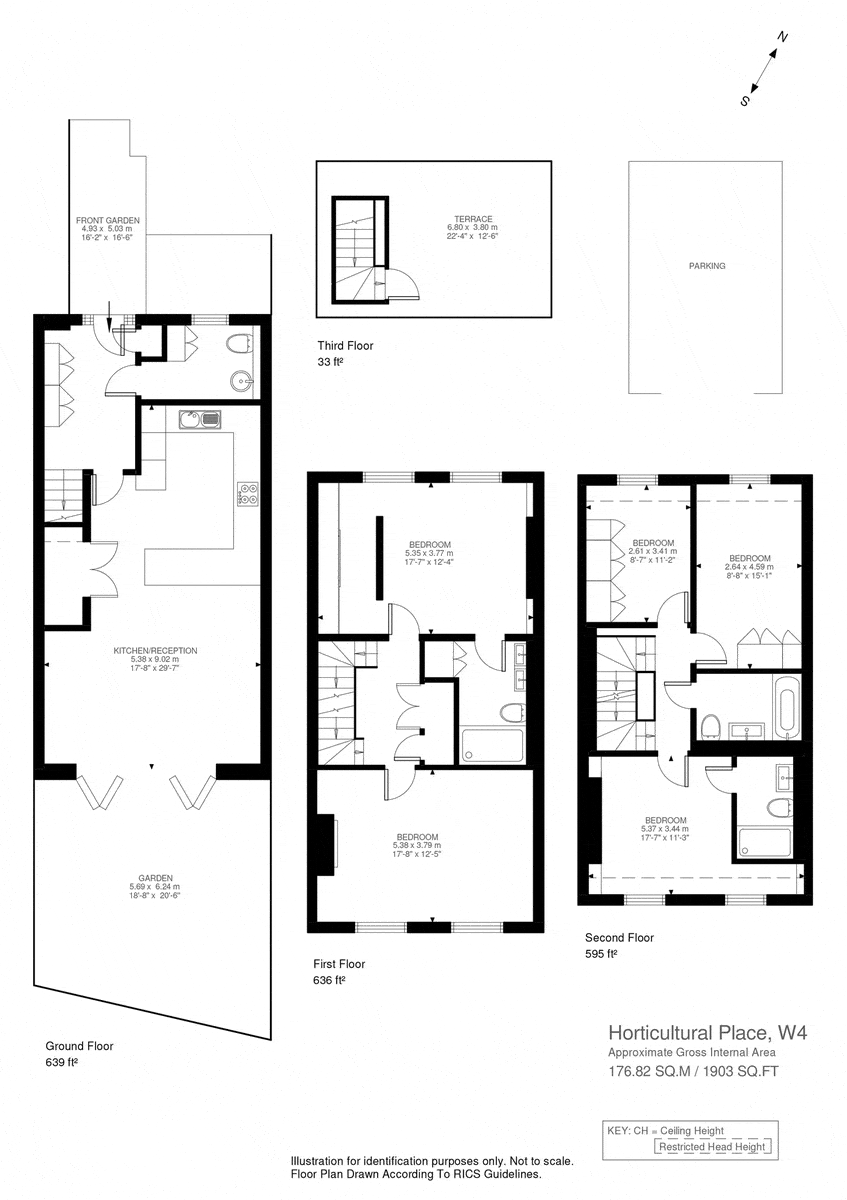
Set within an exclusive gated development in one of Chiswick’s most desirable residential enclaves, this exceptional four-bedroom family residence offers approximately 1,903 sq ft (176.82 sq m) of beautifully arranged accommodation, combining generous living space, outstanding outdoor areas, sustainable features and secure underground parking.
Arranged over four floors, the property has been thoughtfully designed for modern family living, providing an outstanding balance of space, practicality and lifestyle. Rarely do homes within Chiswick offer such a compelling combination of internal accommodation, private outdoor space, panoramic views and secure parking.
Asking price: £2,150,000
4 Bedrooms, 4 Bathrooms, 2 Reception Rooms, Rear South Facing Garden and Front Garden, Roof terrace, Approx 1,903 Sq Ft, Allocated Secure Under Parking, Gated Development, 4 floors, Almost of 1,000 Sq FT of added combined outside space.
Designed Around Modern Family Life
At the heart of the home lies an impressive open-plan kitchen and reception room extending almost 30 feet in length. Flooded with natural light and seamlessly connected to the garden beyond, this remarkable space provides the ideal setting for both everyday family life and entertaining on a grand scale.
The contemporary kitchen is fitted with premium Miele appliances including two ovens, electric hob, fridge and dishwasher, complemented by extensive cabinetry, generous preparation space and elegant finishes throughout.
A second reception area offers further flexibility, whether utilised as a formal sitting room, media room, children’s playroom, library or home office.
Space for Growing Families
The upper floors comprise four generously proportioned bedrooms and four bathrooms, creating versatile accommodation suitable for families of all sizes. The principal suites offer impressive dimensions rarely found within modern developments, while the thoughtful layout provides privacy and flexibility for guests, home working and multi-generational living. Large windows throughout ensure excellent natural light and a bright, welcoming atmosphere across every level of the home.
Exceptional Outdoor Living
One of the property’s most attractive features is its abundance of private outdoor space, offering approximately 927 sq ft (86.1 sq m) in total. To the rear, a private south-facing garden measuring approximately 382 sq ft provides an ideal setting for summer entertaining, outdoor dining and family enjoyment. To the front, a further private garden of approximately 267 sq ft enhances both privacy and kerb appeal, creating an attractive approach to the property.
Panoramic Roof Terrace
Occupying the uppermost level is a spectacular private roof terrace measuring approximately 278 sq ft. Enjoying breathtaking 360-degree views across Chiswick and the wider London skyline, this remarkable space provides a unique setting for entertaining guests, enjoying morning coffee, evening drinks or simply taking in the ever-changing views.
Secure, Sustainable & Practical
The home benefits from secure underground parking (Bay No. 3), Share of Freehold ownership, approximately 995 years remaining on the lease, gas central heating and double glazing throughout. A particularly valuable feature is the installation of roof-mounted solar panels, helping to improve energy efficiency, reduce running costs and enhance the property’s environmental credentials. Residents also enjoy the security and peace of mind associated with a gated development, together with professionally maintained communal grounds and services.
The Best of Chiswick
Chiswick has long been regarded as one of West London’s most desirable destinations, offering an exceptional balance between village charm and city convenience. Residents can enjoy the vibrant lifestyle of Chiswick High Road while benefitting from easy access to Central London, Heathrow Airport and some of the capital’s finest green spaces.
Outstanding Schools & Education: Belmont Primary School, Strand-on-the-Green Junior School, Grove Park Primary School, Orchard House School, Heathfield House School, Latymer Upper School, Godolphin & Latymer School, The Harrodian School. Nurseries include N Family Club, Busy Bees Chiswick, Chiswick Children’s Nursery and Little Forest Folk.
Parks, Green Spaces & Outdoor Recreation: Chiswick House & Gardens, Royal Botanic Gardens Kew, Dukes Meadows, Gunnersbury Park, Strand-on-the-Green Riverside Walk, Richmond Park.
Restaurants, Cafés & Lifestyle: La Trompette, Villa di Geggiano, The Silver Birch, High Road Brasserie, Annie’s Restaurant, The Bell & Crown. Cafés: Gail’s Bakery, Chief Coffee, Tamp Coffee, Urban Pantry, Coffee Traveller.
Shopping & Everyday Convenience: Waitrose, Marks & Spencer Foodhall, Sainsbury’s, Tesco Express, independent delicatessens, artisan bakeries, boutique retailers along Chiswick High Road.
Seamless Connectivity: Chiswick Station, Gunnersbury Station (District Line & London Overground), Turnham Green Station (District Line), Kew Bridge Station. The nearby A4 and M4 provide swift access to Heathrow Airport, Central London and the wider motorway network.
A Rare Chiswick Opportunity
Combining over 1,900 sq ft of beautifully presented accommodation, approximately 927 sq ft of private outdoor space, a panoramic roof terrace, solar panels, underground parking and a prestigious Chiswick address, this outstanding residence represents a rare opportunity to acquire a truly exceptional family home within one of West London’s most sought-after neighbourhoods.
Key Information: Asking Price £2,150,000; Share of Freehold; Approximately 995 Years Remaining on Lease; Internal Area 1,903 sq ft (176.82 sq m); Rear Garden 382 sq ft; Front Garden 267 sq ft; Roof Terrace 278 sq ft; Total Private External Space 927 sq ft; Service Charge Approximately £3,400 per annum; Ground Rent Nil; Secure Underground Parking (Bay No. 3); Pets Permitted; Roof-Mounted Solar Panels; Gated Development.